
Cole Spicer
Glen Allen, VA
REALTOR®

BEDS4
BATHS3 full 1 partial
SQUARE FEET3,445
MLS#2616437
STATUSActive
PROPERTY TYPEResidential - Single Family
SUBDIVISIONAshton Dell
Property Description
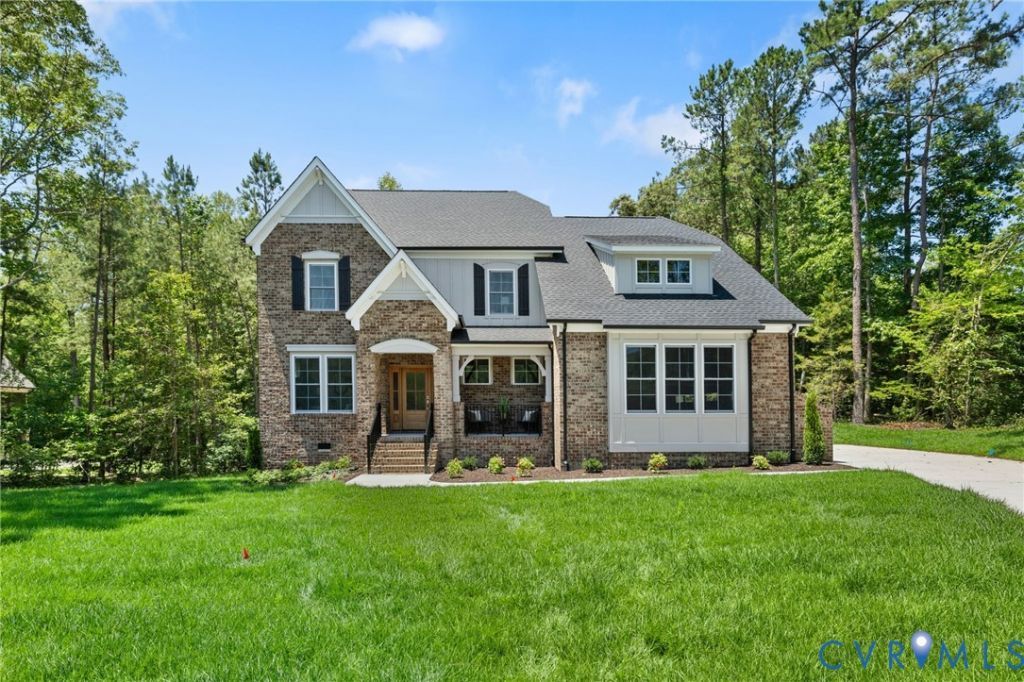
There's a screened porch on the back of this home where you could sit on a July evening, listen to nothing but the tree line, and realize you have 1.33 private acres that nobody in Chester thought to save for you - until now. This is the Ophelia by LifeStyle Home Builders: 3,445 sq ft of new construction, move-in ready. No waiting list, no deferred maintenance, no previous owner's decisions to undo. A home built the way you'd have built it yourself. A CHEF'S KITCHEN THAT ANCHORS THE HOME An oversized island families gather around for homework hour and guests migrate to at a dinner party. Designer finishes flow into a family room with coffered ceilings and an oversized slider onto the covered porch. MAIN-LEVEL PRIMARY SUITE Away from the kids, away from guests, away from the stairs. A freestanding soaking tub, ceramic tile shower, and dual closets with built-in wood shelving. Upstairs: three more bedrooms, a loft, and a finished rec room. A PORCH THAT'S ACTUALLY A ROOM Black-framed floor-to-ceiling windows, a tongue-and-groove wood ceiling, and a wooded backdrop that gives you four seasons of real outdoor living. This is not a patio. It is a room.
Property Features
Property Type: Residential - Single Family
Basement: Crawl Space
Cooling: Central Air
Days on Market: 29
Garage: 3 car attached
Heating: Electric, Heat Pump, Propane, Zoned
Home Style: Custom, Other, Two Story
Lot Size: 1.33 Acres
Roof Type: Shingle
Stories: 2.0
Taxes: $1,132
Year Built: 2026
Feature Descriptions
Appliances: Built-In Oven, Dishwasher, Disposal, Microwave, Oven, Propane Water Heater, Range Hood, Stove, Tankless Water Heater
Community Features: Common Grounds/Area
Exterior: Paved Driveway
Exterior: Brick, Block, Drywall, Frame, HardiPlank Type
Fencing: None
Floor Features: Ceramic Tile, Partially Carpeted, Wood
HOA Fee: 500/ Annually
Interior: Bedroom on Main Level, Breakfast Area, Granite Counters, High Ceilings, Kitchen Island, Loft, Bath in Primary Bedroom, Main Level Primary, Pantry
Laundry: Washer Hookup
Lot: Cul-De-Sac, Level, Wooded
Lot Dimensions: 0
Parcel#: 784-65-15-37-600-000
Parking: Attached, Driveway, Garage, Garage Door Opener, Paved, Garage Faces Rear, Garage Faces Side
Patio/Porch: Rear Porch, Front Porch
Security: Smoke Detector(s)
Sewer: Septic Tank
Water: Public
Local Schools
High School: Bird
Middle School: Carver
Elementary School: Ecoff
Listed By / Shown By
Estimate Your Payment
Estimated Payment
$ 5,414.75 per month $5,021.47 Principal & Interest $94.33 Property Tax $298.94 Homeowner's InsuranceChange Payment Information


These real estate listings were derived from the Central Virginia Regional Multiple Listing Service, LLC, of which this brokerage is an independently owned Participant. The information contained in these listings is deemed reliable but is not guaranteed. All MLS listings are © 2026 Central Virginia Regional Multiple Listing Service,LLC. All rights reserved. No one may copy and/or repost these MLS listings, or any portion thereof, without the written permission of an authorized officer of the Central Virginia Regional Multiple Listing Service, LLC. These listings are refreshed within a minimum of every seven calendar days. Thus, listings may appear here for properties no longer on the market. The information being provided is for consumers' personal, non-commercial use and may not be used for any purpose other than to identify prospective properties for purchasing or leasing.
Privacy Policy / DMCA Notice / ADA Accessibility


This site is hosted, designed and copyright
© 1994 - 2026 by
Delta Media Group, Inc. -- Patent Pending --
Agency License Information: Hometown Realty-Licensed in the Commonwealth of Virginia
Agent License Information: Licensed in the State of Virginia