
Cole Spicer
Glen Allen, VA
REALTOR®

BEDS4
BATHS2 full 1 partial
SQUARE FEET2,457
MLS#2619204
STATUSActive
PROPERTY TYPEResidential - Single Family
SUBDIVISIONLadysmith Village
Property Description
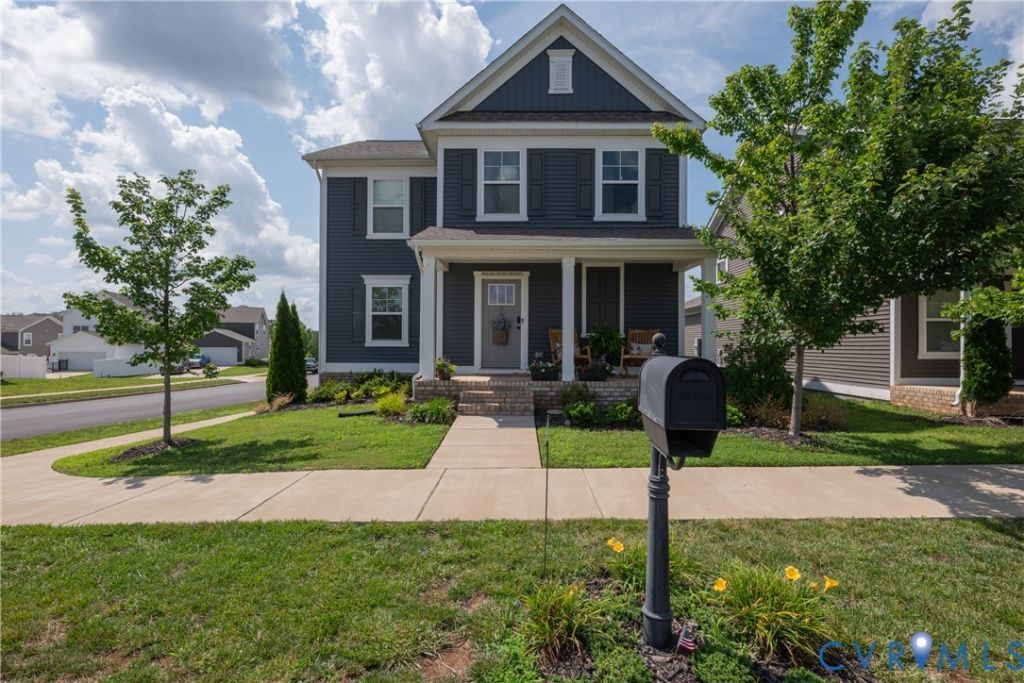
Why wait for new construction when the upgrades, finished space, and smart-home features are already here? Welcome to this meticulously maintained, move-in ready home in the sought-after Ladysmith Village community! Offering 4 bedrooms, 2.5 baths, and nearly 2,500 square feet, this home delivers the space and flexibility today's buyers are looking for. The finished basement features a spacious fourth bedroom, plus an adjacent rough-in for a future bathroom, ideal for guests, a home office, or additional private living space. Inside, you'll find upgraded flooring throughout, granite countertops, newer stainless steel appliances, second-floor laundry, and a whole-house water filtration system. Smart-home technology puts convenience at your fingertips, allowing you to monitor and control the security system, heating and cooling, door camera, lighting, and four-zone lawn irrigation system from your wireless device. Outside, enjoy a fenced backyard and desirable corner lot directly across from the elementary school, offering an open view with no homes directly across the street. Ladysmith Village offers an amenity-rich lifestyle with a clubhouse, swimming pool, fitness center, walking and biking trails, community garden, dog park, amphitheater, and library. Skip the construction timeline, upgrade costs, and lot premiums. This turnkey home is ready now. Come see why 17854 Meriwether Lewis Street is the one you've been waiting for!
Property Features
Property Type: Residential - Single Family
Basement: Yes
Basement: Heated, Partially Finished
Cooling: Central Air, Zoned
Days on Market: 2
Fenced: Yes
Garage: 2 car attached
Heating: Electric, Heat Pump, Zoned
Home Style: Colonial, Two Story
Lot Size: 0.1 Acres
Roof Type: Composition, Shingle
Stories: 3.0
Taxes: $2,267
Year Built: 2021
Feature Descriptions
Appliances: Dryer, Dishwasher, Electric Cooking, Electric Water Heater, Disposal, Ice Maker, Microwave, Oven, Refrigerator, Stove, Water Heater, Washer
Association Amenities: Management
Community Features: Common Grounds/Area, Clubhouse, Community Pool, Fitness, Home Owners Association, Playground, Park, Pool, Sports Field, Trails/Paths
Exterior: Frame, Vinyl Siding
Exterior: Paved Driveway
Fencing: Back Yard, Fenced
Floor Features: Partially Carpeted, Tile, Vinyl
HOA Fee: 153/ Monthly
Lot Dimensions: 0
Parcel#: 52F1-1-35
Parking: Attached, Driveway, Garage, Garage Door Opener, Off Street, Paved, Garage Faces Rear, Garage Faces Side
Patio/Porch: Rear Porch, Front Porch
Pets Allowed: Yes
Pool Features: In Ground, Lap, Pool, Community
Security: Smoke Detector(s)
Sewer: Public Sewer
Water: Public
Room Sizes
Recreation: 25.0 x 13.4 Level - Basement
Bedroom 3: 10.8 x 10.0 Level - Second
Bedroom 2: 11.7 x 10.1 Level - Second
Primary Bedroom: 13.10 x 13.2 Level - Second
Kitchen: 13.0 x 9.8 Level - First
Family Room: 15.0 x 11.6 Level - First
Dining Room: 18.8 x 13.0 Level - First
Local Schools
High School: Caroline
Middle School: Caroline
Elementary School: Lewis & Clark
Listed By / Shown By
Estimate Your Payment
Estimated Payment
$ 2,472.39 per month $2,155.17 Principal & Interest $188.92 Property Tax $128.30 Homeowner's InsuranceChange Payment Information


These real estate listings were derived from the Central Virginia Regional Multiple Listing Service, LLC, of which this brokerage is an independently owned Participant. The information contained in these listings is deemed reliable but is not guaranteed. All MLS listings are © 2026 Central Virginia Regional Multiple Listing Service,LLC. All rights reserved. No one may copy and/or repost these MLS listings, or any portion thereof, without the written permission of an authorized officer of the Central Virginia Regional Multiple Listing Service, LLC. These listings are refreshed within a minimum of every seven calendar days. Thus, listings may appear here for properties no longer on the market. The information being provided is for consumers' personal, non-commercial use and may not be used for any purpose other than to identify prospective properties for purchasing or leasing.
Privacy Policy / DMCA Notice / ADA Accessibility


This site is hosted, designed and copyright
© 1994 - 2026 by
Delta Media Group, Inc. -- Patent Pending --
Agency License Information: Hometown Realty-Licensed in the Commonwealth of Virginia
Agent License Information: Licensed in the State of Virginia