
Cole Spicer
Glen Allen, VA
REALTOR®

BEDS2
BATHS2 full
SQUARE FEET1,376
MLS#VAAR2076498
STATUSACTIVE
PROPERTY TYPEResidential - Condominium
SUBDIVISIONSHIRLINGTON VILLAGE
SCHOOLARLINGTON COUNTY PUBLIC SCHOOLS
Property Description
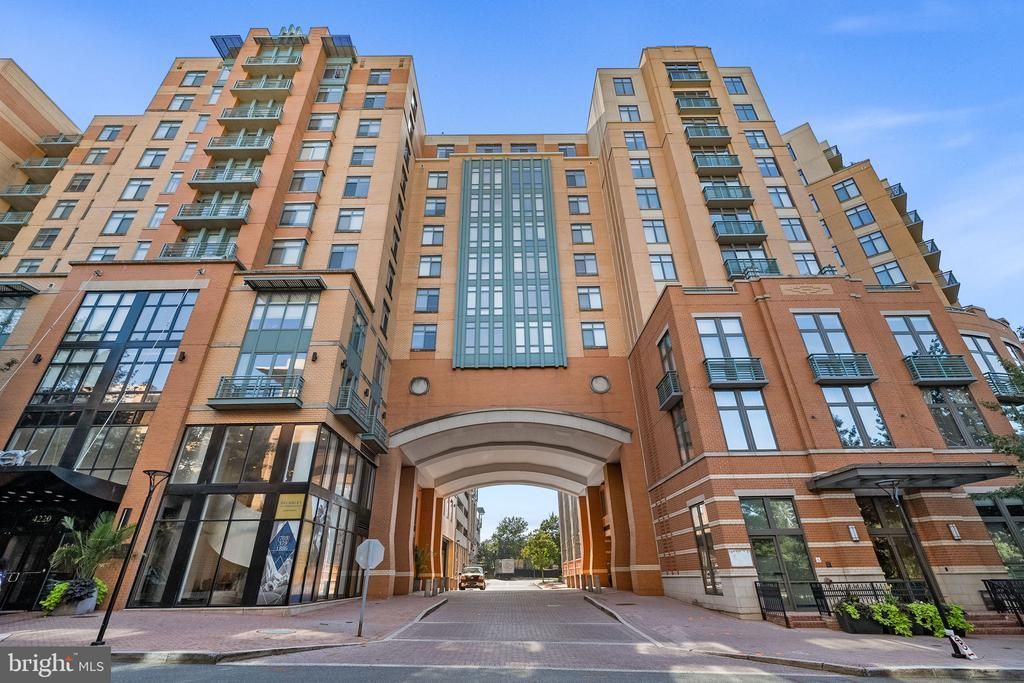
Welcome to the heart of Shirlington Village, where vibrant city living meets peaceful natural surroundings. Imagine starting your morning with tree-filled views of Four Mile Run, enjoying your coffee on one of two private balconies, and having the best of Arlington just steps from your front door. This beautifully refreshed 1,376-square-foot corner unit 2BR/2B+Den condo offers the perfect blend of comfort, convenience, and connection. The thoughtfully updated kitchen is designed for everyday living and effortless entertaining, featuring crisp granite countertops, a spacious island, and stainless steel Bosch and LG appliances. The open layout flows naturally throughout the home, while the abundance of windows fills the space with natural light and showcases the beautiful surroundings from multiple vantage points. The views truly set this home apart. As a corner unit with an expansive wall of windows, this home offers incredible tree-lined views of Four Mile Run and a sense of openness that is rare in condo living. Enjoy peaceful mornings and relaxing evenings on one of two private balconies, or take in a glimpse of the Washington Monument from the primary bedroom. Located conveniently near the elevator, this home offers easy access to all of the building’s amenities. With a newer HVAC system, updated water heater, and thoughtful improvements throughout, you can spend less time on maintenance and more time enjoying everything this home has to offer. The condo association offers exceptional amenities, including a resort-style pool, fitness center, business center, and concierge service. Living here means having Shirlington’s best amenities right outside your door. Pick up groceries at Harris Teeter, enjoy dinner at one of the neighborhood’s restaurants, catch a performance at Signature Theatre, or stroll along the Four Mile Run Trail to the dog park and beyond. With easy access to Arlington, DC, and nearby trails, this is more than a condo, it’s a lifestyle in one of Arlington’s most sought-after communities. Seller willing to sell all of the furniture in the unit for $10,000.
Property Features
Property Type: Residential - Condominium
Cooling: Central A/C
Days on Market: 2
Fuel Type: Electric
Garage: 1
Heating: Central
Home Style: Contemporary
Stories: 1.0
Taxes: $7,629
Year Built: 2006
Feature Descriptions
Additional Structures: Above Grade, Below Grade
Appliances: Built-In Microwave, Dishwasher, Disposal, Dryer, Washer, Stainless Steel Appliances, Stove
Building Name: SHIRLINGTON VILLAGE
Community Amenities: Elevator, Fitness Center, Meeting Room, Library, Pool - Outdoor
Condo/Coop Fee: $810.00/Monthly
Electric: Underground
Exterior: Combination, Concrete, Other
Exterior: Sidewalks
Interior: Bathroom - Soaking Tub, Bathroom - Walk-In Shower, Ceiling Fan(s), Floor Plan - Open, Kitchen - Gourmet, Kitchen - Island, Primary Bath(s), Combination Dining/Living, Walk-in Closet(s), Window Treatments
Location: Urban
Number of Rooms: 9
Parking Features: Parking Space Conveys
Parking Notes: 1 Total Parking Spaces
Pet Restrictions: Cats OK, Dogs OK, Size/Weight Restriction, Number Limit
Sewer: Public Septic, Public Sewer
Special View Info: Creek/Stream, Panoramic, Scenic Vista
SQFT Above Finished: 1376
SQFT Total Finished: 1376
Structure Type: Unit/Flat/Apartment
Total Garage/Parking Spaces: 1
Utilities: Under Ground
Water: Public
Windows: Sliding, Energy Efficient
Local Schools
High School: WAKEFIELD
Middle School: GUNSTON
Elementary School: ABINGDON
School District: ARLINGTON COUNTY PUBLIC SCHOOLS
Listed By / Shown By
Listed By
Agency Name: RE/MAX Allegiance
Agency Phone: 7035221940
Shown By
Agent Name: Cole Spicer
Agent Phone: (804) 839-9968

Estimate Your Payment
Estimated Payment
$ 4,528.41 per month $3,673.93 Principal & Interest $635.75 Property Tax $218.72 Homeowner's InsuranceChange Payment Information

Privacy Policy / DMCA Notice / ADA Accessibility


This site is hosted, designed and copyright
© 1994 - 2026 by
Delta Media Group, Inc. -- Patent Pending --
Agency License Information: Hometown Realty-Licensed in the Commonwealth of Virginia
Agent License Information: Licensed in the State of Virginia