
Cole Spicer
Glen Allen, VA
REALTOR®

BEDS3
BATHS3 full
SQUARE FEET2,984
MLS#2621597
STATUSActive
PROPERTY TYPEResidential - Single Family
SUBDIVISIONBrickshire
Property Description
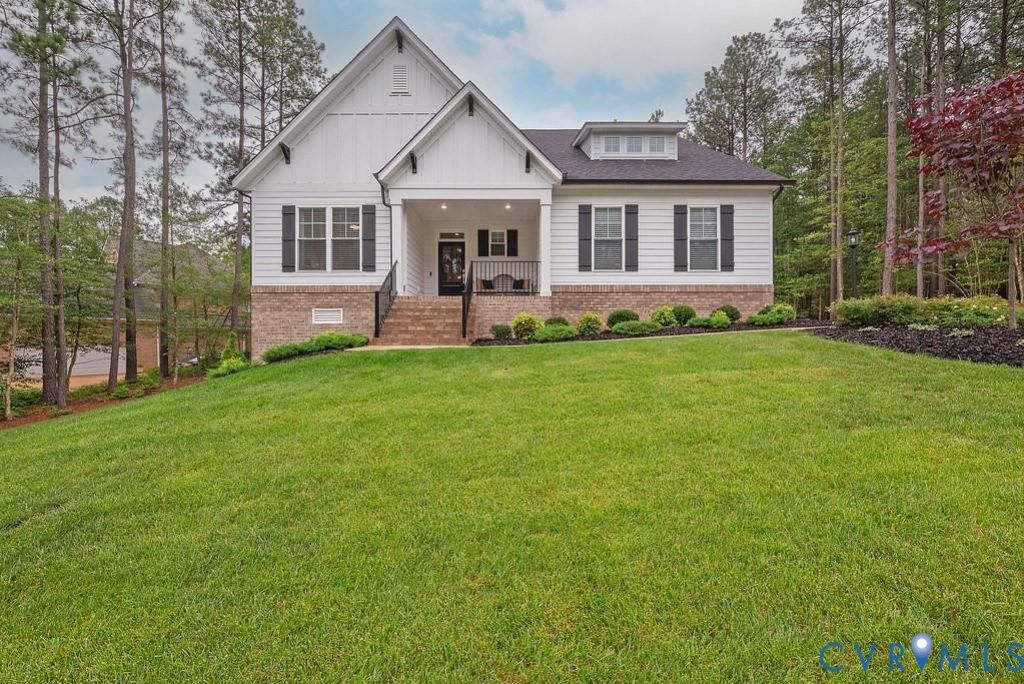
Welcome to 6081 Brickshire Drive in the sought-after Brickshire community, an exceptional Tiffany II floor plan by Lifestyle Home Builders, thoughtfully designed for comfort, style, and function. Situated on a premium golf course lot, this to-be-built home offers nearly 3,000 sq ft of flexible living space with 3-4 bedrooms and 2-4 bathrooms depending on selected configuration. From the moment you arrive, the inviting craftsman-style exterior and covered front porch set the tone for the elegance within. Inside, the open-concept main level showcases a spacious family room, chef-inspired kitchen with a large island and walk-in pantry, and a light-filled morning room that flows seamlessly to a covered rear porch, perfect for relaxing or entertaining while enjoying panoramic golf course views. The first-floor primary suite serves as a true retreat with a spa-like bath, soaking tub, separate shower, dual vanities, and a generous walk-in closet. A secondary bedroom with adjacent full bath on the main level adds flexibility for guests, in-laws, or a home office. Upstairs, a spacious loft offers endless possibilities. Ideal for a media room, play space, or workout area. Additional bedrooms and bathrooms provide plenty of room to grow, with options to expand further depending on your needs. High-end finishes, coffered ceilings, abundant natural light, and thoughtful design details are found throughout. You'll also have the opportunity to personalize finishes to match your style, and optional basement space is available for even more flexibility. Enjoy all the amenities Brickshire has to offer. Championship golf, clubhouse, pool, trails, fitness center, and more. All just minutes from Richmond and Williamsburg. Call today to schedule a showing and start the process of designing your dream home! Multiple plans and lots available!! **Photos included within this listing are of the same floorplan with added structural and design studio options. List price represents base pricing plus any lot premium.**
Property Features
Property Type: Residential - Single Family
Basement: Crawl Space
Cooling: Central Air
Days on Market: 85
Fireplaces: 1
Garage: 2 car attached
Heating: Forced Air, Heat Pump, Propane
Home Style: Farmhouse, Two Story
Lot Size: 0.53 Acres
Roof Type: Shingle
Stories: 2.0
Taxes: $484
Year Built: 2026
Feature Descriptions
Appliances: Propane Water Heater, Tankless Water Heater
Exterior: Frame, HardiPlank Type
Fireplace: Gas
Floor Features: Partially Carpeted, Vinyl
HOA Fee: 87.25/ Monthly
Interior: Granite Counters, High Ceilings
Lot Dimensions: 0
Parcel#: 33B8 1B1 98
Parking: Attached, Garage, Garage Door Opener, Garage Faces Rear, Garage Faces Side
Patio/Porch: Front Porch
Pool Features: Community, Pool
Sewer: Public Sewer
Water: Public
Local Schools
High School: New Kent
Middle School: New Kent
Elementary School: New Kent
Listed By / Shown By
Estimate Your Payment
Estimated Payment
$ 3,502.66 per month $3,267.79 Principal & Interest $40.33 Property Tax $194.54 Homeowner's InsuranceChange Payment Information


These real estate listings were derived from the Central Virginia Regional Multiple Listing Service, LLC, of which this brokerage is an independently owned Participant. The information contained in these listings is deemed reliable but is not guaranteed. All MLS listings are © 2026 Central Virginia Regional Multiple Listing Service,LLC. All rights reserved. No one may copy and/or repost these MLS listings, or any portion thereof, without the written permission of an authorized officer of the Central Virginia Regional Multiple Listing Service, LLC. These listings are refreshed within a minimum of every seven calendar days. Thus, listings may appear here for properties no longer on the market. The information being provided is for consumers' personal, non-commercial use and may not be used for any purpose other than to identify prospective properties for purchasing or leasing.
Privacy Policy / DMCA Notice / ADA Accessibility


This site is hosted, designed and copyright
© 1994 - 2026 by
Delta Media Group, Inc. -- Patent Pending --
Agency License Information: Hometown Realty-Licensed in the Commonwealth of Virginia
Agent License Information: Licensed in the State of Virginia