
Cole Spicer
Glen Allen, VA
REALTOR®

BEDS3
BATHS2 full
SQUARE FEET1,600
MLS#2622975
STATUSActive
PROPERTY TYPEResidential - Single Family
Property Description
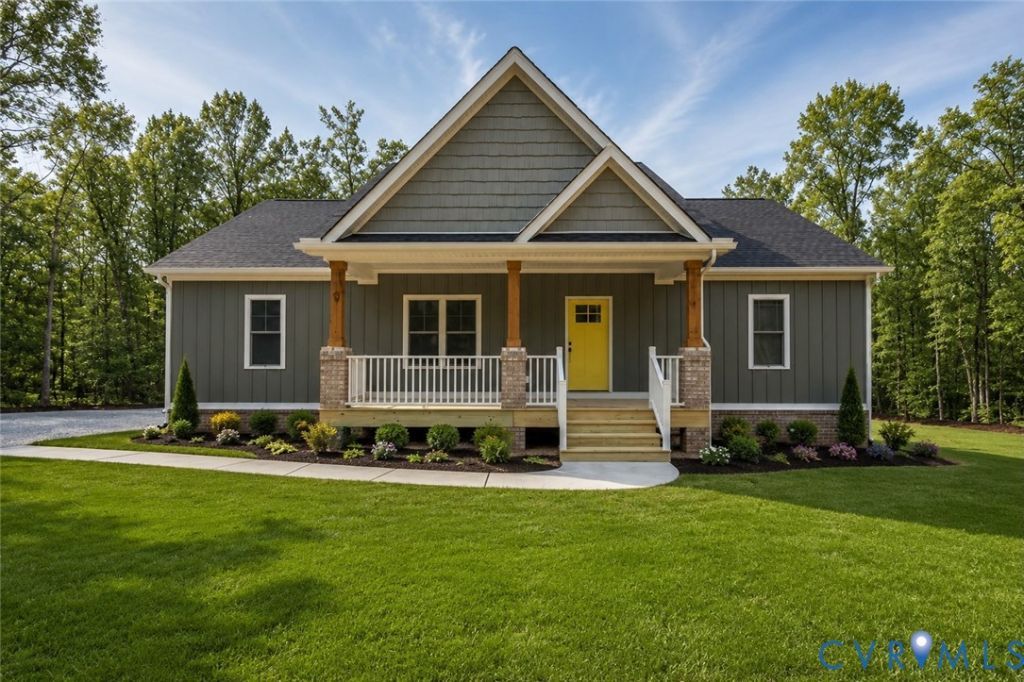
Welcome to Lot 1A Tabscott Road in Goochland County, where peaceful country living meets quality new construction! The Sutton plan, built by Anderson Home Construction, offers an inviting Craftsman/Farmhouse design with 3 spacious bedrooms, 2 full bathrooms, and an attached 2-car garage. Designed with comfortable everyday living in mind, this home features a bright, open-concept layout that seamlessly connects the kitchen, dining, and family room, creating the perfect space for entertaining or relaxing at home. The kitchen will feature granite countertops, custom-built cabinetry, and plenty of workspace and storage, while luxury vinyl plank flooring flows throughout the main living areas for a clean, durable, and modern finish. A conditioned crawl space adds another level of efficiency and quality to the home's construction. Enjoy the privacy and flexibility that come with your own piece of Goochland County, all with the added benefit of NO HOA. Whether you envision evenings outside, space for a garden, or simply a little more room between you and your neighbors, this property offers the setting buyers are looking for without sacrificing the conveniences of a thoughtfully designed new home. Best of all, there is still time to personalize this home! Depending on the stage of construction when a contract is written, buyers may have the opportunity to make certain design and finish selections and truly make the Sutton their own. Hard to find opportunity at a reasonable price in Goochland County! Contact us today for construction details, available selections, specifications, and estimated completion! Photos are of a similar Sutton plan previously built by Anderson Home Construction and may depict upgrades or features not included in the base offering. Ask about our closing cost incentives with preferred lender and attorney!!
Property Features
Property Type: Residential - Single Family
Basement: Crawl Space
Cooling: Central Air
Days on Market: 71
Garage: 2
Heating: Electric, Heat Pump
Home Style: Farmhouse, Ranch
Lot Size: 2.52 Acres
Roof Type: Shingle
Stories: 1.0
Taxes: $431
Year Built: 2026
Feature Descriptions
Appliances: Water Heater
Exterior: Frame, HardiPlank Type, Vinyl Siding
Floor Features: Partially Carpeted, Vinyl
Lot Dimensions: 0
Parcel#: 17-8-0-1-0
Parking: Garage Door Opener, Garage Faces Rear, Garage Faces Side
Sewer: Septic Tank
Water: Well
Local Schools
High School: Goochland
Middle School: Goochland
Elementary School: Byrd
Listed By / Shown By
Estimate Your Payment
Estimated Payment
$ 2,319.65 per month $2,155.42 Principal & Interest $35.92 Property Tax $128.32 Homeowner's InsuranceChange Payment Information


These real estate listings were derived from the Central Virginia Regional Multiple Listing Service, LLC, of which this brokerage is an independently owned Participant. The information contained in these listings is deemed reliable but is not guaranteed. All MLS listings are © 2026 Central Virginia Regional Multiple Listing Service,LLC. All rights reserved. No one may copy and/or repost these MLS listings, or any portion thereof, without the written permission of an authorized officer of the Central Virginia Regional Multiple Listing Service, LLC. These listings are refreshed within a minimum of every seven calendar days. Thus, listings may appear here for properties no longer on the market. The information being provided is for consumers' personal, non-commercial use and may not be used for any purpose other than to identify prospective properties for purchasing or leasing.
Privacy Policy / DMCA Notice / ADA Accessibility


This site is hosted, designed and copyright
© 1994 - 2026 by
Delta Media Group, Inc. -- Patent Pending --
Agency License Information: Hometown Realty-Licensed in the Commonwealth of Virginia
Agent License Information: Licensed in the State of Virginia