
Cole Spicer
Glen Allen, VA
REALTOR®

BEDS4
BATHS4 full 1 partial
SQUARE FEET3,433
MLS#2624360
STATUSActive
PROPERTY TYPEResidential - Single Family
Property Description
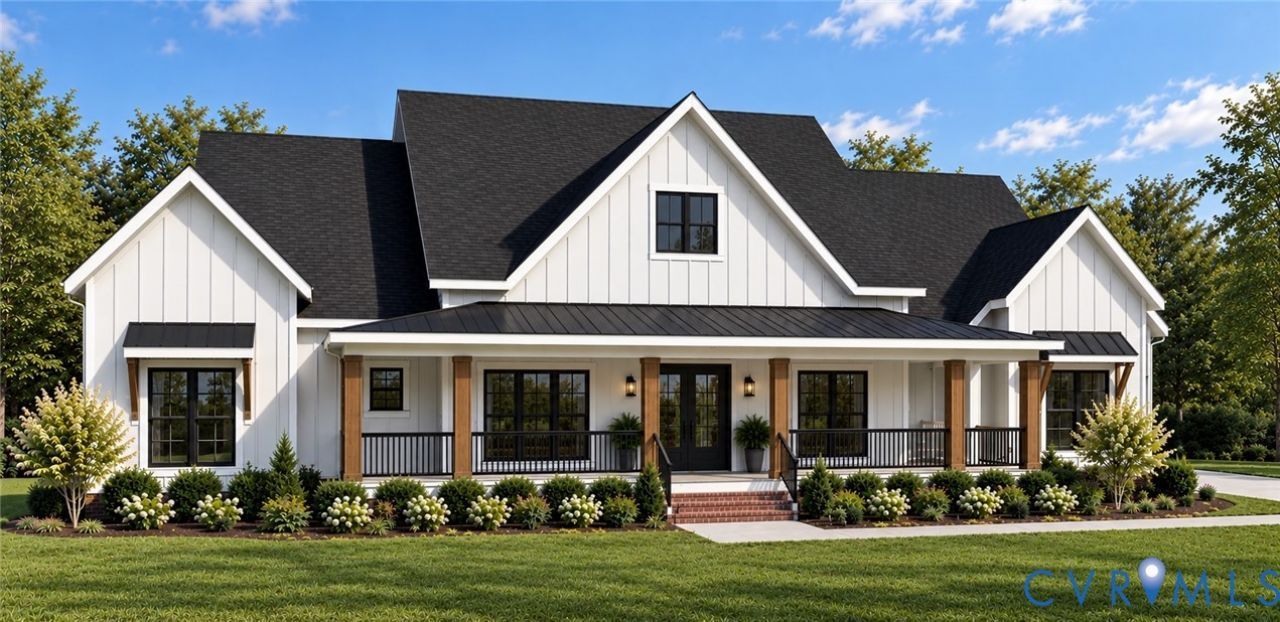
Hard to find, new to be built opportunity with Hamlin Homes! Build your plan or ours! Set on a private homesite in Beaverdam, 15561 Toread Didd Lane is presented as a modern farmhouse design offering 3,433 finished square feet, including 2,746 square feet on the first floor and the remaining square footage on the second floor, plus an 891-square-foot side-load garage. NO HOA! The layout is intentional and highly livable, vaulted ceilings in the main living area, creating an elevated, open feel throughout. The first floor features a spacious great room, formal dining room, private office, and a well-appointed kitchen with 42-inch cabinetry, quartz countertops, tile backsplash, farm sink, gas cooktop with chimney vent, and both a walk-in pantry and separate butler's pantry with prep sink. The primary suite is privately located on the main level with dual walk-in closets and a spa-style bath featuring a freestanding tub, ceramic shower with frameless black door, rain head, and dual shower heads. Total of 4 bedrooms on the first floor with 3.5 bathrooms. Upstairs features a large bonus room with extra full bathroom. Plenty of opportunity to come in and work with out design team to build this home the exact way you want! Schedule a meeting today! Lot has been cleared but plans can be changed to suit your needs!!
Property Features
Property Type: Residential - Single Family
Basement: Crawl Space
Cooling: Central Air, Heat Pump
Days on Market: 57
Fireplaces: 1
Garage: 3 car attached
Heating: Propane, Zoned
Home Style: Farmhouse, Two Story
Lot Size: 17.62 Acres
Roof Type: Shingle
Stories: 2.0
Taxes: $335
Year Built: 2026
Feature Descriptions
Appliances: Tankless Water Heater
Exterior: Frame, Vinyl Siding
Fireplace: Gas
Floor Features: Partially Carpeted, Vinyl
Interior: Bedroom on Main Level, En Suite Bathroom, Full Bath on Main Level, Granite Counters, High Ceilings, Main Level Primary
Lot Dimensions: 0
Parcel#: 7843-90-8062
Parking: Attached, Garage, Garage Door Opener, Garage Faces Rear, Garage Faces Side
Sewer: Septic Tank
Water: Well
Local Schools
High School: Patrick Henry
Middle School: Liberty
Elementary School: Beaverdam
Listed By / Shown By
Estimate Your Payment
Estimated Payment
$ 5,867.68 per month $5,511.64 Principal & Interest $27.92 Property Tax $328.13 Homeowner's InsuranceChange Payment Information


These real estate listings were derived from the Central Virginia Regional Multiple Listing Service, LLC, of which this brokerage is an independently owned Participant. The information contained in these listings is deemed reliable but is not guaranteed. All MLS listings are © 2026 Central Virginia Regional Multiple Listing Service,LLC. All rights reserved. No one may copy and/or repost these MLS listings, or any portion thereof, without the written permission of an authorized officer of the Central Virginia Regional Multiple Listing Service, LLC. These listings are refreshed within a minimum of every seven calendar days. Thus, listings may appear here for properties no longer on the market. The information being provided is for consumers' personal, non-commercial use and may not be used for any purpose other than to identify prospective properties for purchasing or leasing.
Privacy Policy / DMCA Notice / ADA Accessibility


This site is hosted, designed and copyright
© 1994 - 2026 by
Delta Media Group, Inc. -- Patent Pending --
Agency License Information: Hometown Realty-Licensed in the Commonwealth of Virginia
Agent License Information: Licensed in the State of Virginia