
Cole Spicer
Glen Allen, VA
REALTOR®

BEDS2
BATHS1 full 1 partial
SQUARE FEET1,142
MLS#2629422
STATUSActive
PROPERTY TYPEResidential - Single Family
SUBDIVISIONSterlingwood
Property Description
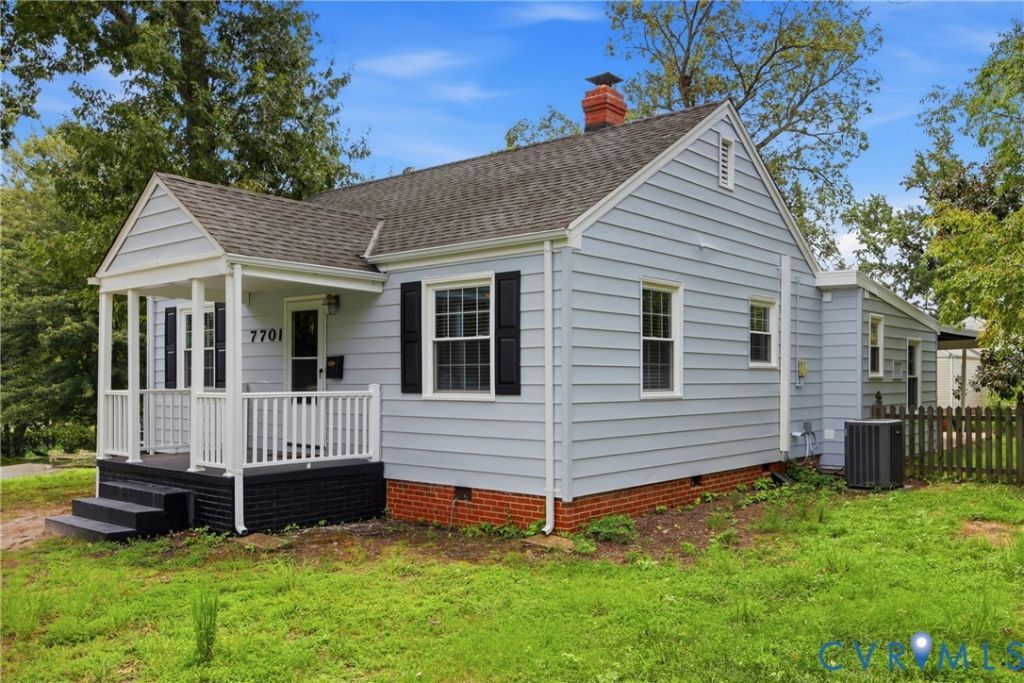
Great West End location, between Patterson and Three Chopt Rd, nestled on a large lot with a fenced back yard. Refinished hardwood floors in the Living Room and 2 Bedrooms. This home has been freshly painted inside and out and the hardwood floors have been refinished. The Kitchen & Family Room boast NEW LVP flooring. The Family Room features a vaulted ceiling, a skylight, and built-in shelving. All appliances convey, including the washer and dryer. The portable island conveys, providing additional storage and a place to sit and enjoy your morning cup of coffee. The kitchen also features a pantry and eat-in area. And nothing beats the convenience of 1.5 baths, and updated thermal windows! If you love the outdoors you will LOVE the covered patio, grill up dinner or just sit back and relax, the pup will love it too, the back yard is fenced. The roof over the patio and the water heater are new in 2026. The shed provides storage for your lawn tools, kayaks and more! Just minutes to shopping, local eateries and about 12 minutes to The James River, one of the area's biggest treasures, enjoy Huguenot Flat Water and the Pony Pasture. The seller is offering a 2-10 home warranty!
Property Features
Property Type: Residential - Single Family
Basement: Crawl Space
Cooling: Electric, Heat Pump
Fenced: Yes
Heating: Electric, Heat Pump
Home Style: Cape Cod
Lot Size: 0.32 Acres
Roof Type: Composition, Rubber
Stories: 1.0
Taxes: $2,416
Year Built: 1949
Feature Descriptions
Appliances: Dryer, Dishwasher, Electric Cooking, Electric Water Heater, Disposal, Microwave, Refrigerator, Smooth Cooktop, Washer
Door Features: Storm Door(s)
Exterior: Aluminum Siding, Block, Drywall, Frame
Exterior: Storage, Shed, Paved Driveway
Fencing: Back Yard, Chain Link, Fenced, Picket
Floor Features: Ceramic Tile, Vinyl, Wood
Interior: Bookcases, Built-in Features, Ceiling Fan(s), Dining Area, Eat-in Kitchen, Kitchen Island, Main Level Primary, Pantry, Recessed Lighting, Skylights, Cable TV
Laundry: Washer Hookup, Dryer Hookup, Stacked
Lot Dimensions: 0
Parcel#: 760-741-4649
Parking: Driveway, Off Street, Paved
Patio/Porch: Patio, Stoop
Sewer: Public Sewer
Water: Public
Window: Screens, Skylight(s), Thermal Windows
Room Sizes
Family Room: 19.10 x 14.2 Level - First
Bedroom 2: 11.11 x 10.11 Level - First
Kitchen: 17.6 x 10.9 Level - First
Primary Bedroom: 12.1 x 11.4 Level - First
Living Room: 17.6 x 10.11 Level - First
Local Schools
High School: Freeman
Middle School: Tuckahoe
Elementary School: Tuckahoe
Listed By / Shown By
Listed By
Agency Name: BHHS PenFed Realty
Agency Contact: Sandra.Francisco@penfedrealty.com
Shown By
Agent Name: Cole Spicer
Agent Phone: (804) 839-9968

Estimate Your Payment
Estimated Payment
$ 2,147.92 per month $1,837.21 Principal & Interest $201.33 Property Tax $109.38 Homeowner's InsuranceChange Payment Information

Listed By: BHHS PenFed Realty
Disclaimer:
The information contained in these listings is deemed reliable but is not guaranteed. These real estate listings were derived from the Central Virginia Regional Multiple Listing Services, LLC, of which this brokerage is an independently owned member. All properties are subject to prior sale, change or withdrawal. These listings are refreshed within a minimum of every seven calendar days. Thus, listings may appear here for properties no longer on the market. The information provided is for consumers' personal, non-commercial use and may not be used for any purpose other than to identify prospective properties for purchasing. All information is deemed reliable but is not guaranteed accurate. The multiple listing information is provided by Central Virginia Regional Multiple Listing Service, LLC, from a copyrighted compilation of listings. The compilation of listings and each individual listing are © 2007 Central Virginia Regional Multiple Listing Service, LLC. All rights reserved. Neither listing broker(s) or information provider(s) shall be responsible for any typographical errors, misinformation, misprints and shall be held totally harmless.These real estate listings were derived from the Central Virginia Regional Multiple Listing Service, LLC, of which this brokerage is an independently owned Participant. The information contained in these listings is deemed reliable but is not guaranteed. All MLS listings are © 2026 Central Virginia Regional Multiple Listing Service,LLC. All rights reserved. No one may copy and/or repost these MLS listings, or any portion thereof, without the written permission of an authorized officer of the Central Virginia Regional Multiple Listing Service, LLC. These listings are refreshed within a minimum of every seven calendar days. Thus, listings may appear here for properties no longer on the market. The information being provided is for consumers' personal, non-commercial use and may not be used for any purpose other than to identify prospective properties for purchasing or leasing.
Privacy Policy / DMCA Notice / ADA Accessibility


This site is hosted, designed and copyright
© 1994 - 2026 by
Delta Media Group, Inc. -- Patent Pending --
Agency License Information: Hometown Realty-Licensed in the Commonwealth of Virginia
Agent License Information: Licensed in the State of Virginia